Projects

Selected Work

Interior Design Projects

Explore a selection of FenFurrow Home projects, from a complete coastal cottage renovation to detailed design concepts for contemporary and period homes.

Each project shows how layout, architectural character, materials and practical requirements are developed into a clear and personal design direction.

Residential Design Concept

Bungalow Renovation

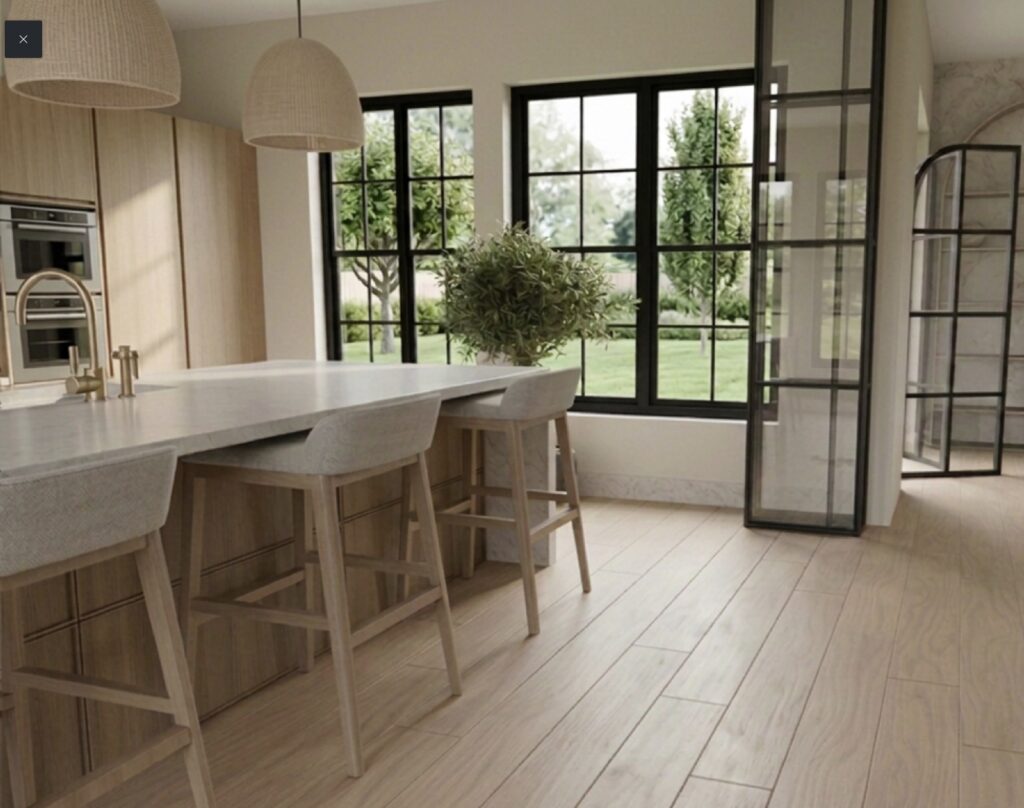
A complete reworking of a family bungalow, centred around an open-plan kitchen, dining, living and working space.

The design needed to bring several everyday activities together while allowing each part of the room to feel purposeful and clearly defined. Warm timber, natural stone, architectural glazing, soft upholstery and carefully considered lighting create a contemporary home that still feels welcoming and comfortable.

Project Type

Residential Design Concept

Spaces

Hall, kitchen, dining, living and workspace

Design Focus

Layout, functionality, materials and visualisation

The Brief

A Home Designed Around Family Life

The secondary hall creates the first sense of character, providing a gallery-style setting for the client’s art collection and a considered transition into the main living area.

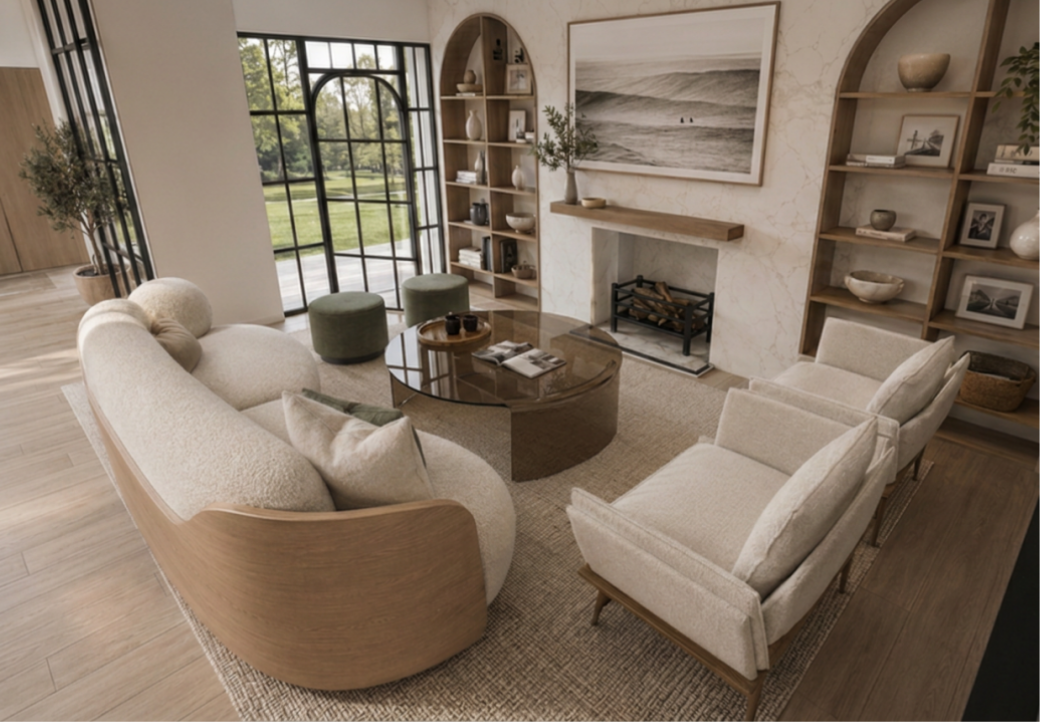
Beyond it, the open-plan space becomes the heart of the home: a place where the family can cook, dine, relax and work together. Although connected, each area is defined through its furniture arrangement, lighting, rugs, materials and finishes.

The kitchen is designed to be modern and highly functional, centred around a generous island with seating for three. A dining area for six, a comfortable family seating area and a practical integrated workspace complete the room.

The result is a cohesive and welcoming interior designed around the realities of everyday family life.

Planning the Complete Space

Planning Each Area

The layout was developed to give every part of the open-plan room a clear purpose while maintaining a natural connection between them.

The kitchen combines warm wood and marble with internal glazed doors that can help manage noise and cooking smells. The dining area uses a round table to improve movement through a busy part of the room, while the living area provides generous seating and bespoke arched shelving.

A fitted workspace introduces practical storage, shelving and integrated charging points without feeling separate from the wider design.

Visualisation Gallery

The Complete Open-Plan Space

Residential and Hospitality

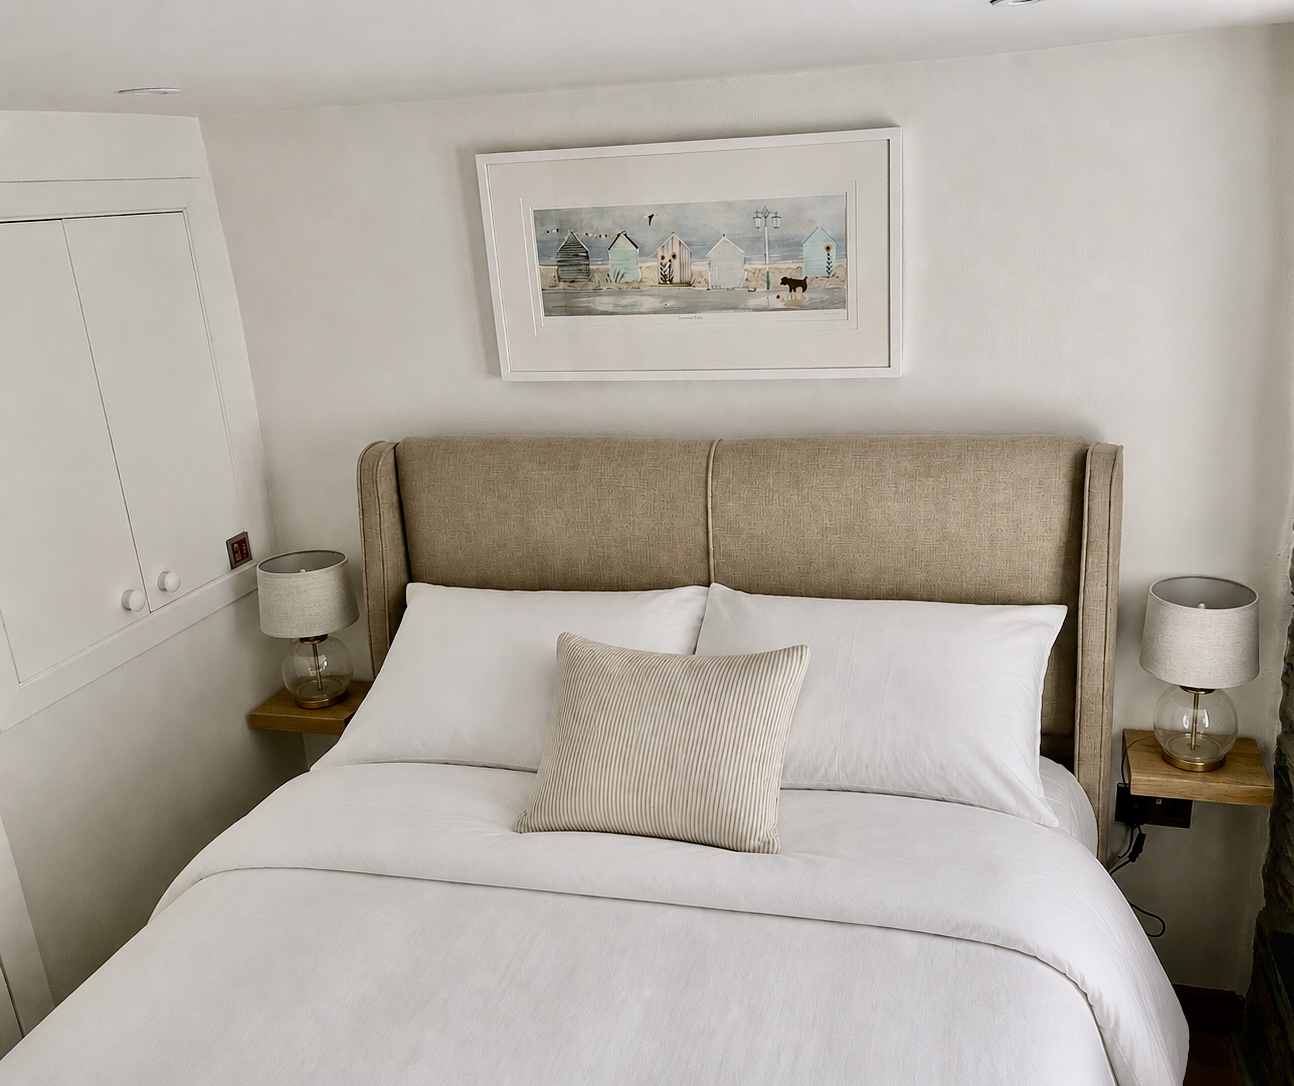
Padstow Holiday Cottage

The complete renovation of a compact former fisherman’s cottage, carefully reconfigured to create a practical and characterful coastal retreat.

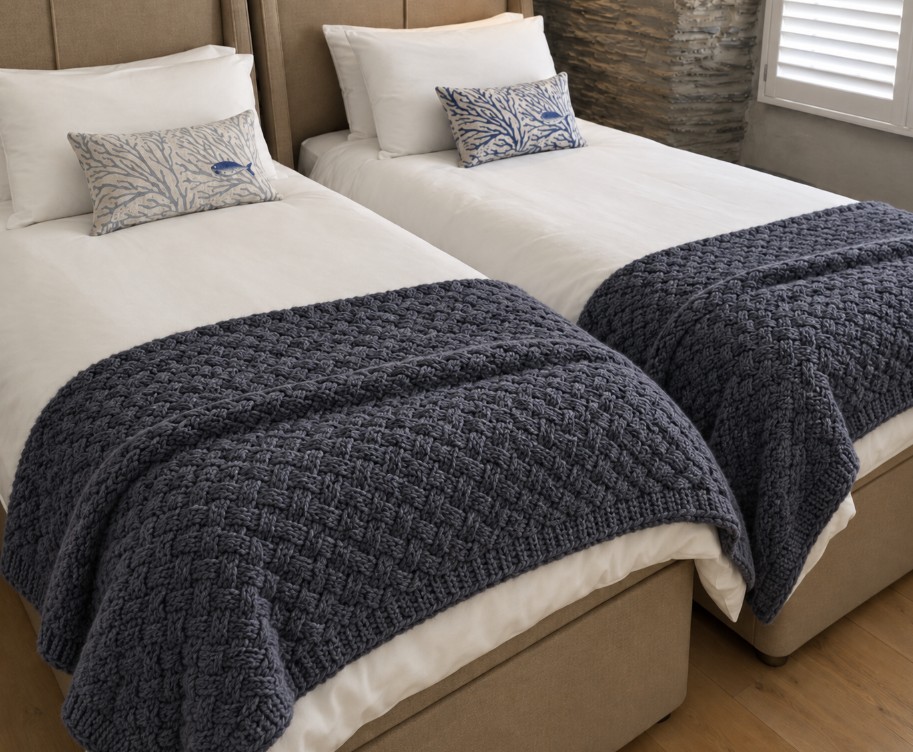
Originally used as a holiday rental, the property was stripped back to its shell and redesigned to accommodate four rental guests comfortably, with flexible sleeping arrangements for up to six people when used by the owners.

Project Type

Residential and Hospitality

2019

Hall, kitchen, dining, living and workspace

Property

Traditional fisherman’s cottage

Design Focus

Space planning, renovation and heritage character

The Brief

Making More of a Compact Cottage

The limited footprint required every part of the cottage to work hard. The internal layout was reconsidered to improve movement, increase storage and provide flexible sleeping arrangements without losing the charm that made the property distinctive.

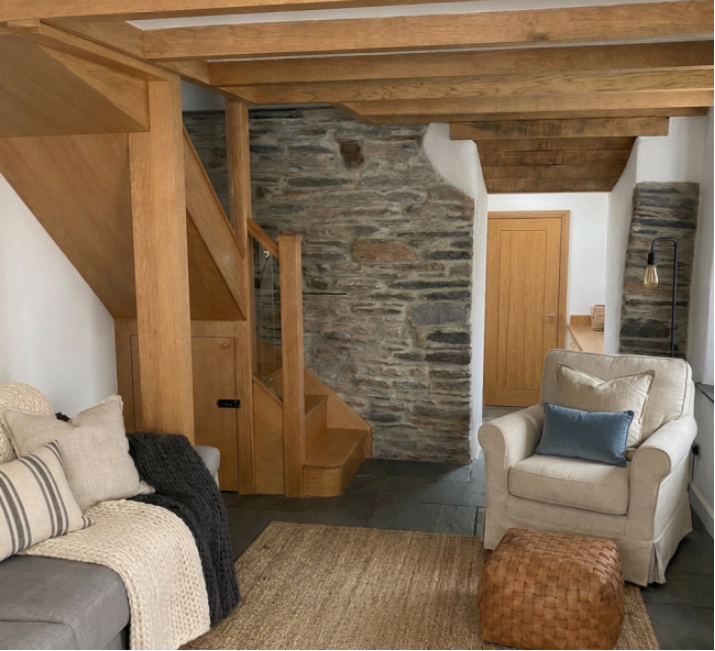
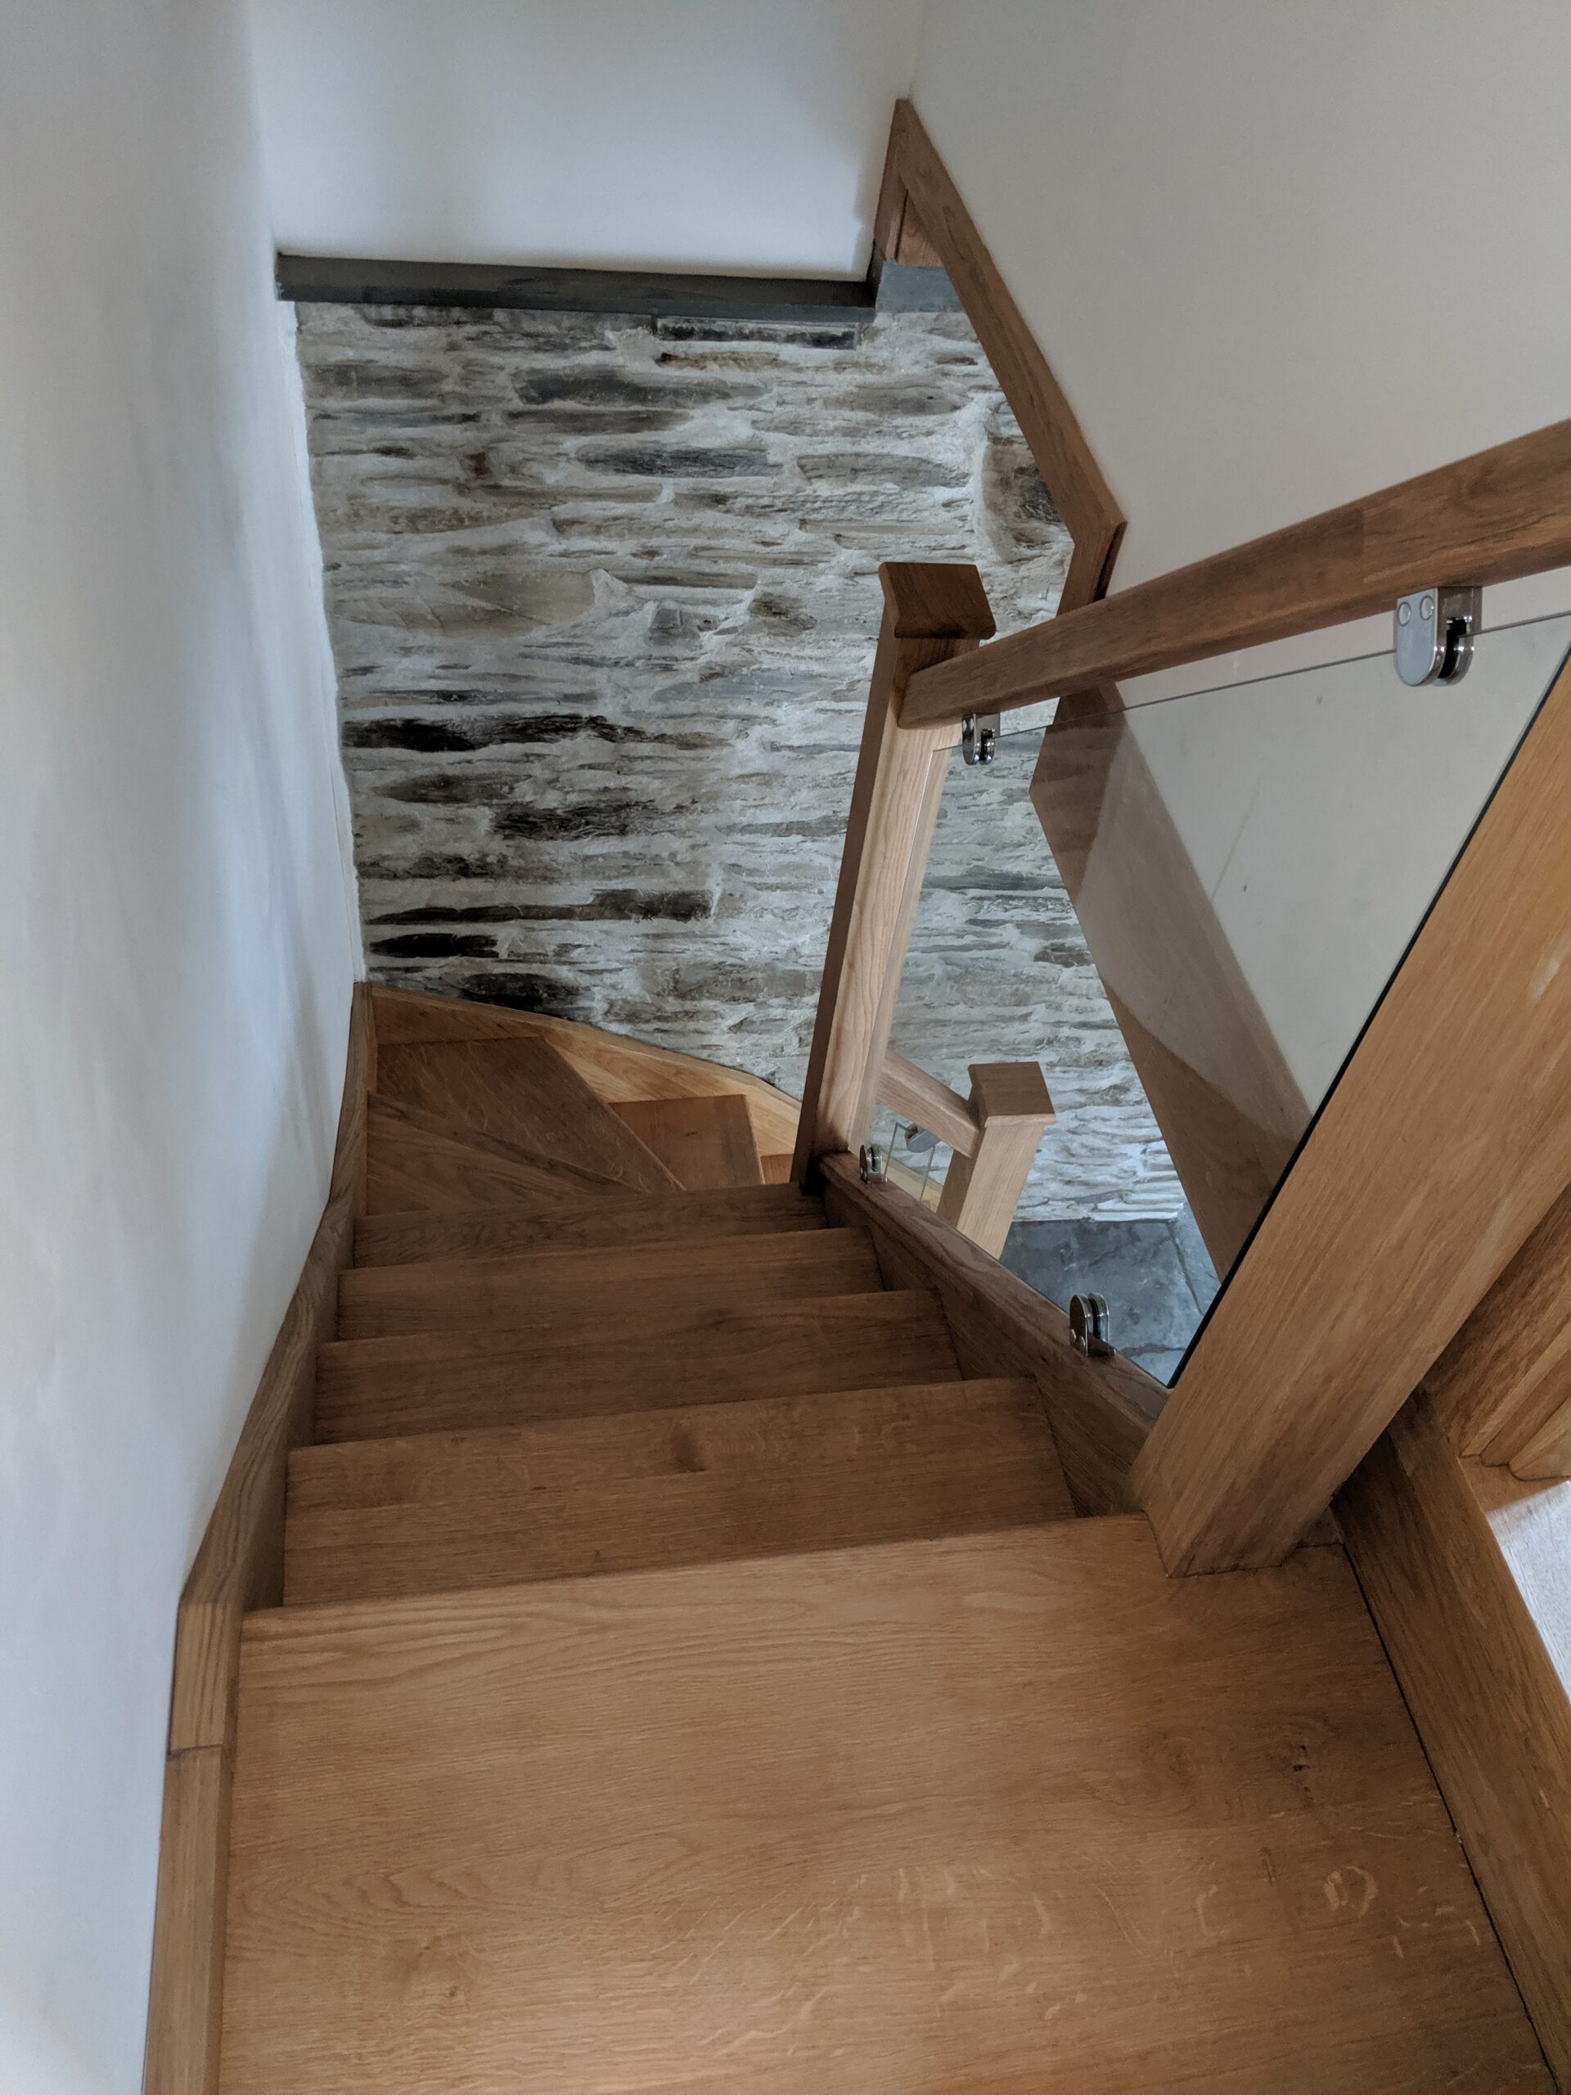
Existing stone masonry and the original fireplace were exposed and retained as character features. Traditional Cornish plastering, slate flooring and natural materials were introduced to strengthen the cottage’s connection to its setting.

Space-saving details included pocket doors, wall-mounted bedside shelving and lift-up beds with concealed storage. Artwork and accessories sourced from local artists and independent makers added a further connection to Padstow and its surrounding area.

Character and Materials

Respecting the Cottage’s Character

The design was shaped by the building’s history and coastal setting. Rather than concealing its age, the scheme celebrates the original masonry, timber structure and changes in floor level.

A relaxed palette of warm neutrals, natural textures and muted coastal tones creates a comfortable interior that feels connected to the cottage without relying on obvious seaside decoration.

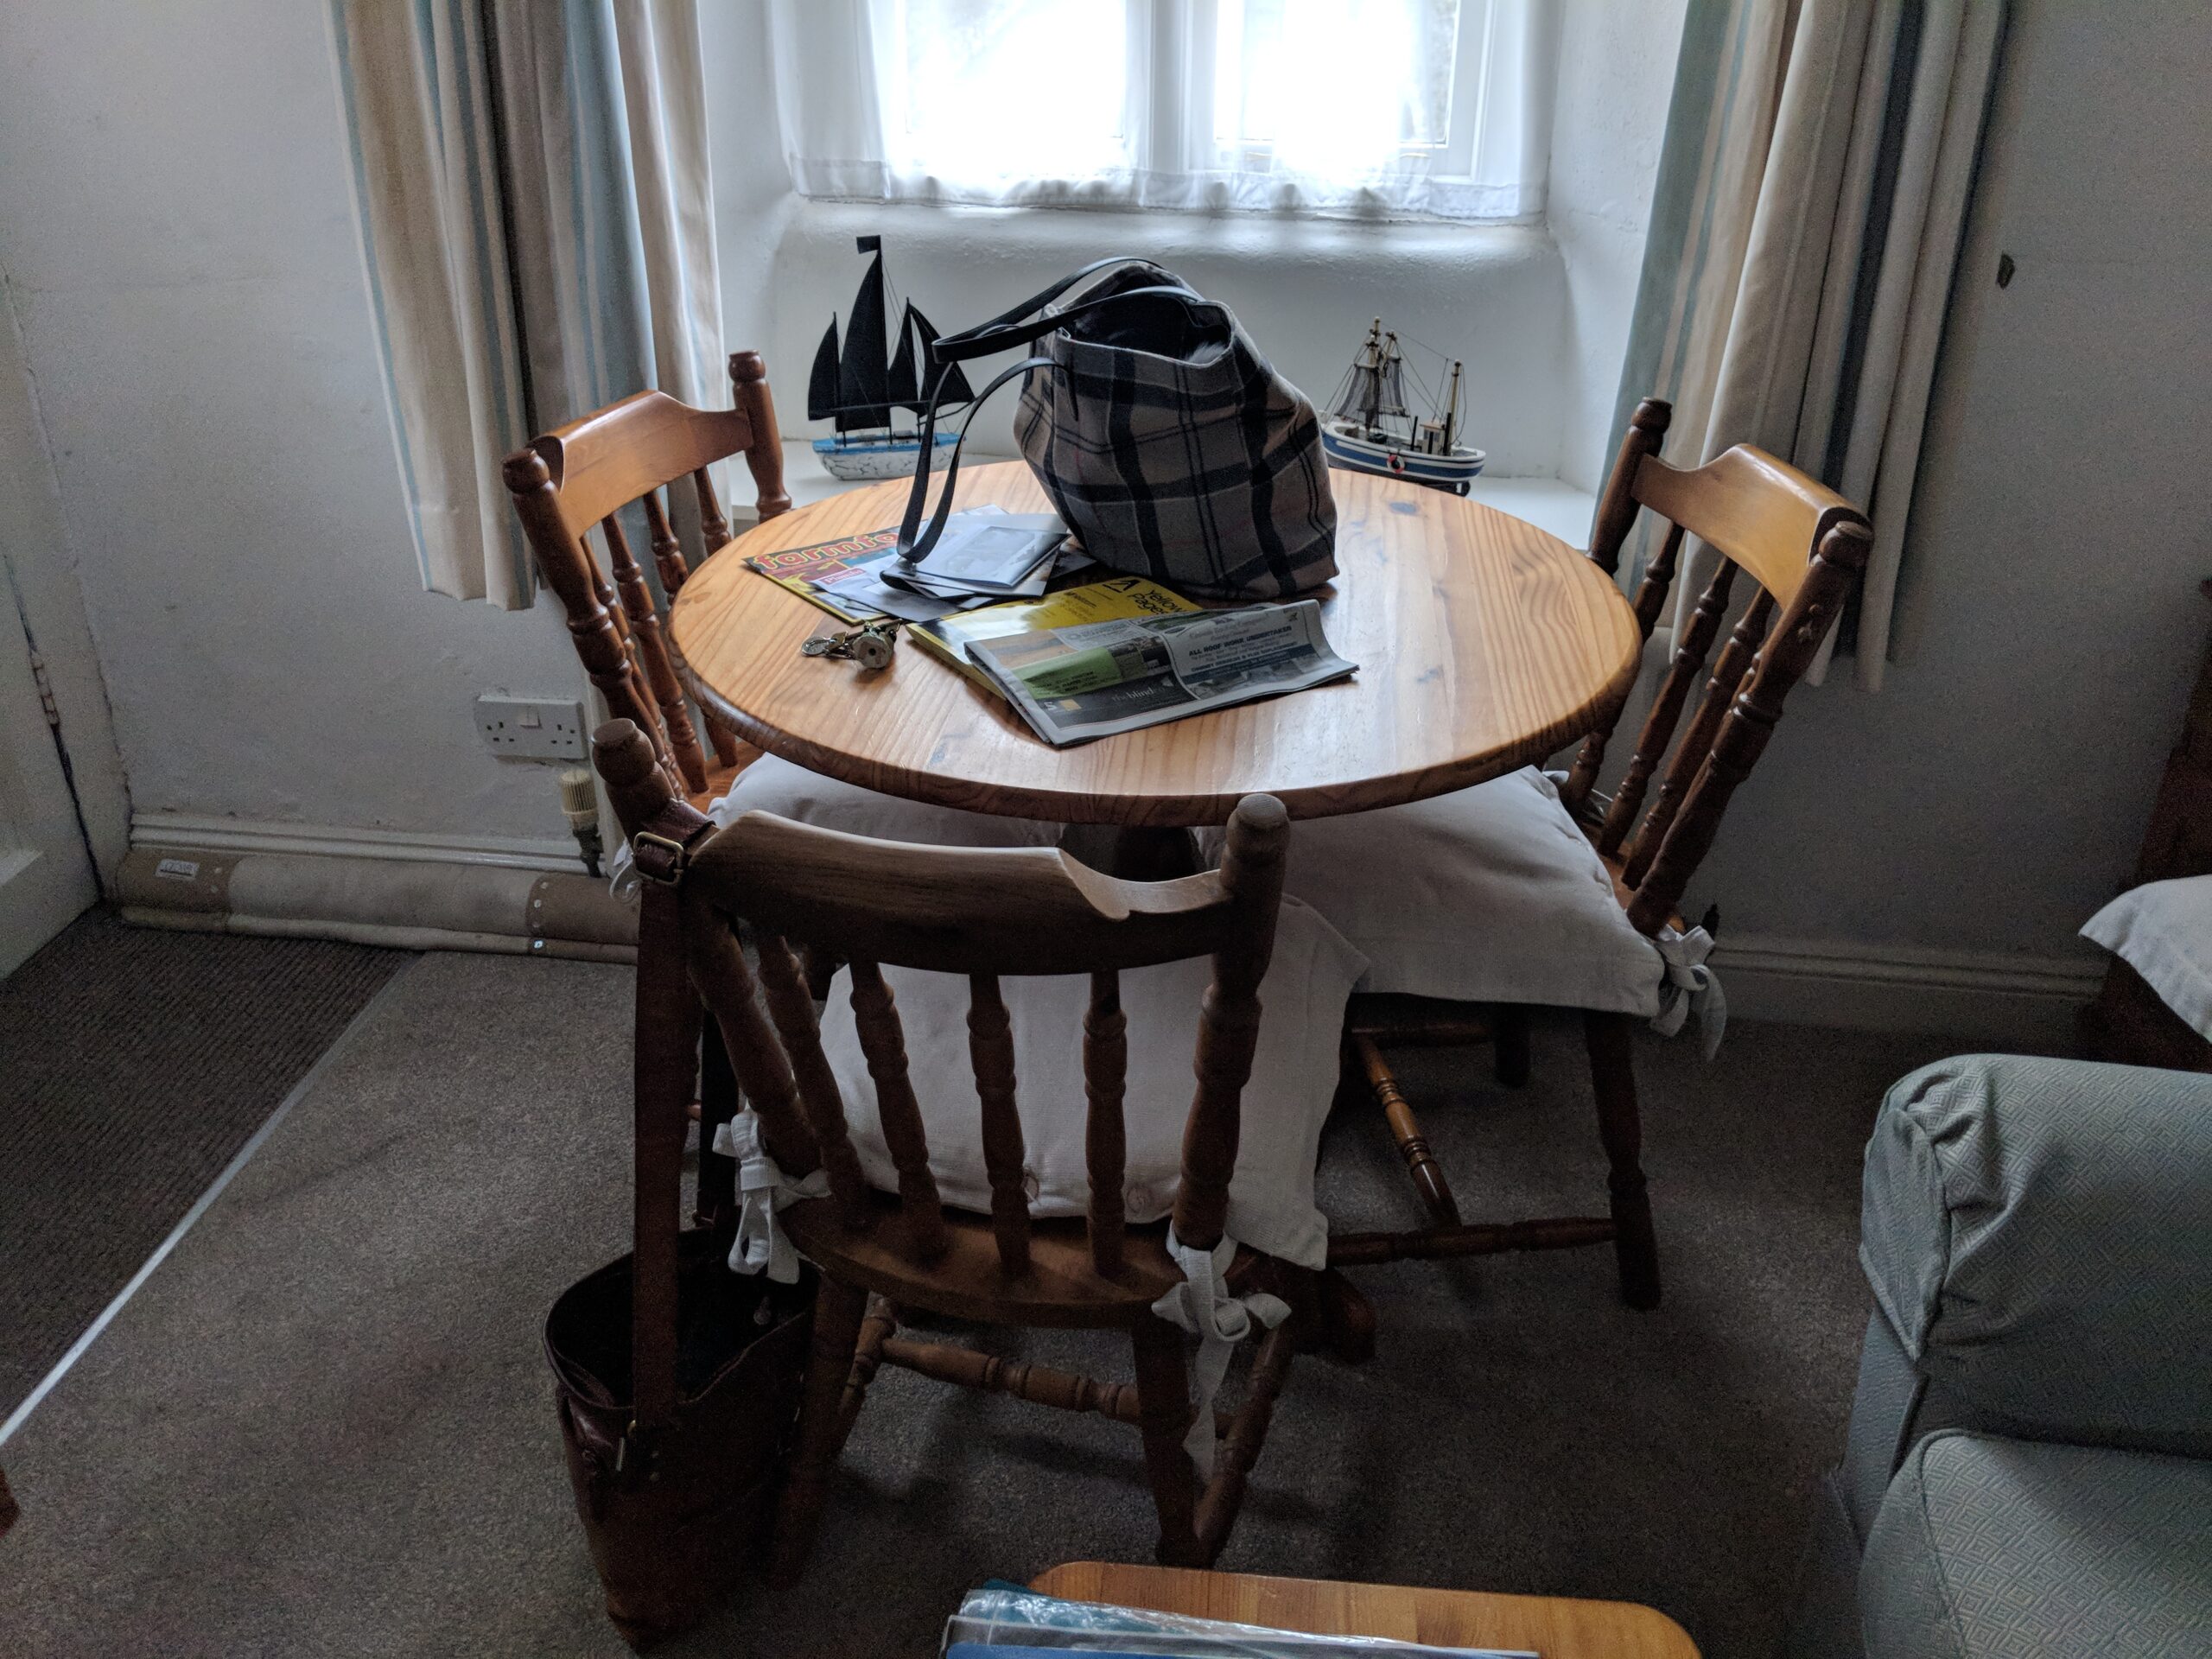
Before and After

Before and After

The renovation retained the strongest elements of the original cottage while improving its layout, comfort and sense of space.

London Residential Design Concept

Victorian Bedroom Redesign

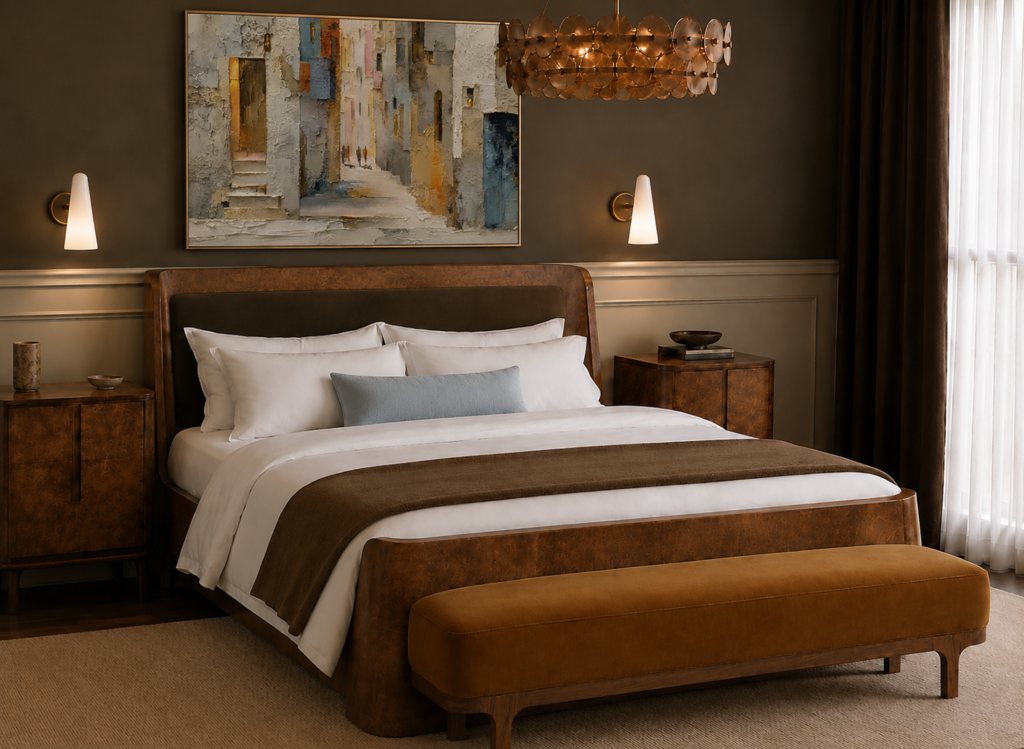
A Victorian master bedroom redesigned as a sophisticated retreat with the warmth and atmosphere of a boutique hotel.

The scheme balances period character with contemporary comfort, introducing layered lighting, rich natural materials, generous storage and carefully considered areas for sleeping, dressing, reading and relaxing.

Project Type

Residential Design Concept

Property

Victorian home in London

Room

Master bedroom

Design Focus

Atmosphere, storage, lighting and period character

The Brief

A Personal and Sophisticated Retreat

The brief was to create a calm and luxurious bedroom inspired by the client’s travel experiences and appreciation of boutique hotels.

The room needed to include a generously sized bed, extensive storage for clothing and footwear and a comfortable seating area for reading and relaxation.

Existing Victorian character forms the foundation of the design. Period detailing is respected and celebrated, while carefully considered contemporary additions create a more tailored and practical interior.

Design Direction

Warmth, Texture and Layered Light

The design draws inspiration from the soft glow of evening light and the intimate atmosphere of boutique hotels.

Layered lighting allows the room to change from a bright and practical daytime environment into a warmer setting for relaxing and unwinding. Timber, stone, velvet, glass and rich tactile finishes add depth and permanence.

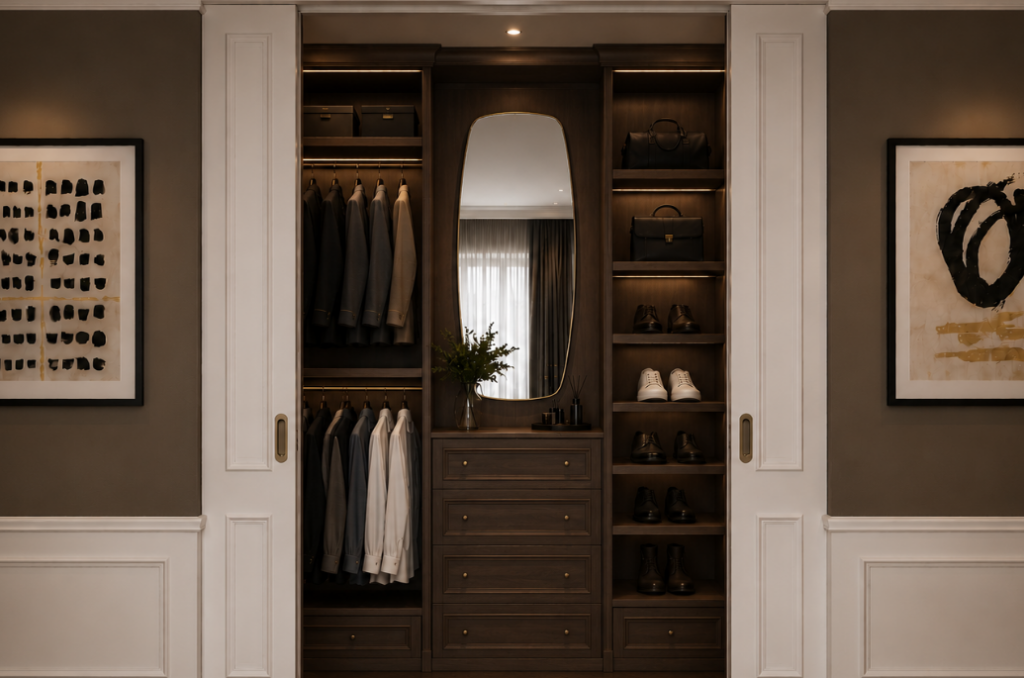
The client’s interest in shoes and fashion is reflected through carefully integrated storage. Rather than hiding these personal collections, the joinery creates opportunities to display and celebrate them as part of the room’s character.

Entrance

A console, mirror, panelling and artwork create a considered first view into the room.

Wardrobe

A walk-in wardrobe with a pocket door and responsive lighting provides practical storage while celebrating the client’s shoe collection.

Bed Area

Warm, moody tones, layered lighting and carefully positioned artwork create the room’s central focal point.

Seating and Shelving

Warm, moody tones, layered lighting and carefully positioned artwork create the room’s central focal point.

Final Visualisation Gallery

Bedroom, Wardrobe and Seating Areas

Discuss Your Project

Planning Changes to Your Home?

Whether you are reconsidering one room or planning a wider renovation, FenFurrow Home can help you explore the possibilities and establish a clear design direction.